










3D Showcase allows you to walk through the property in 3d
View 3D Showcase





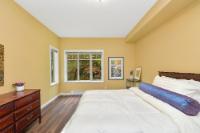
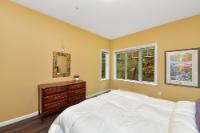
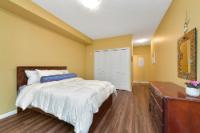
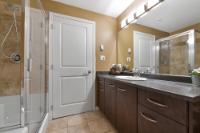
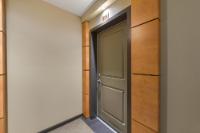
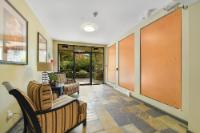
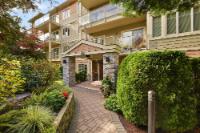











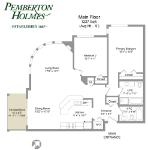

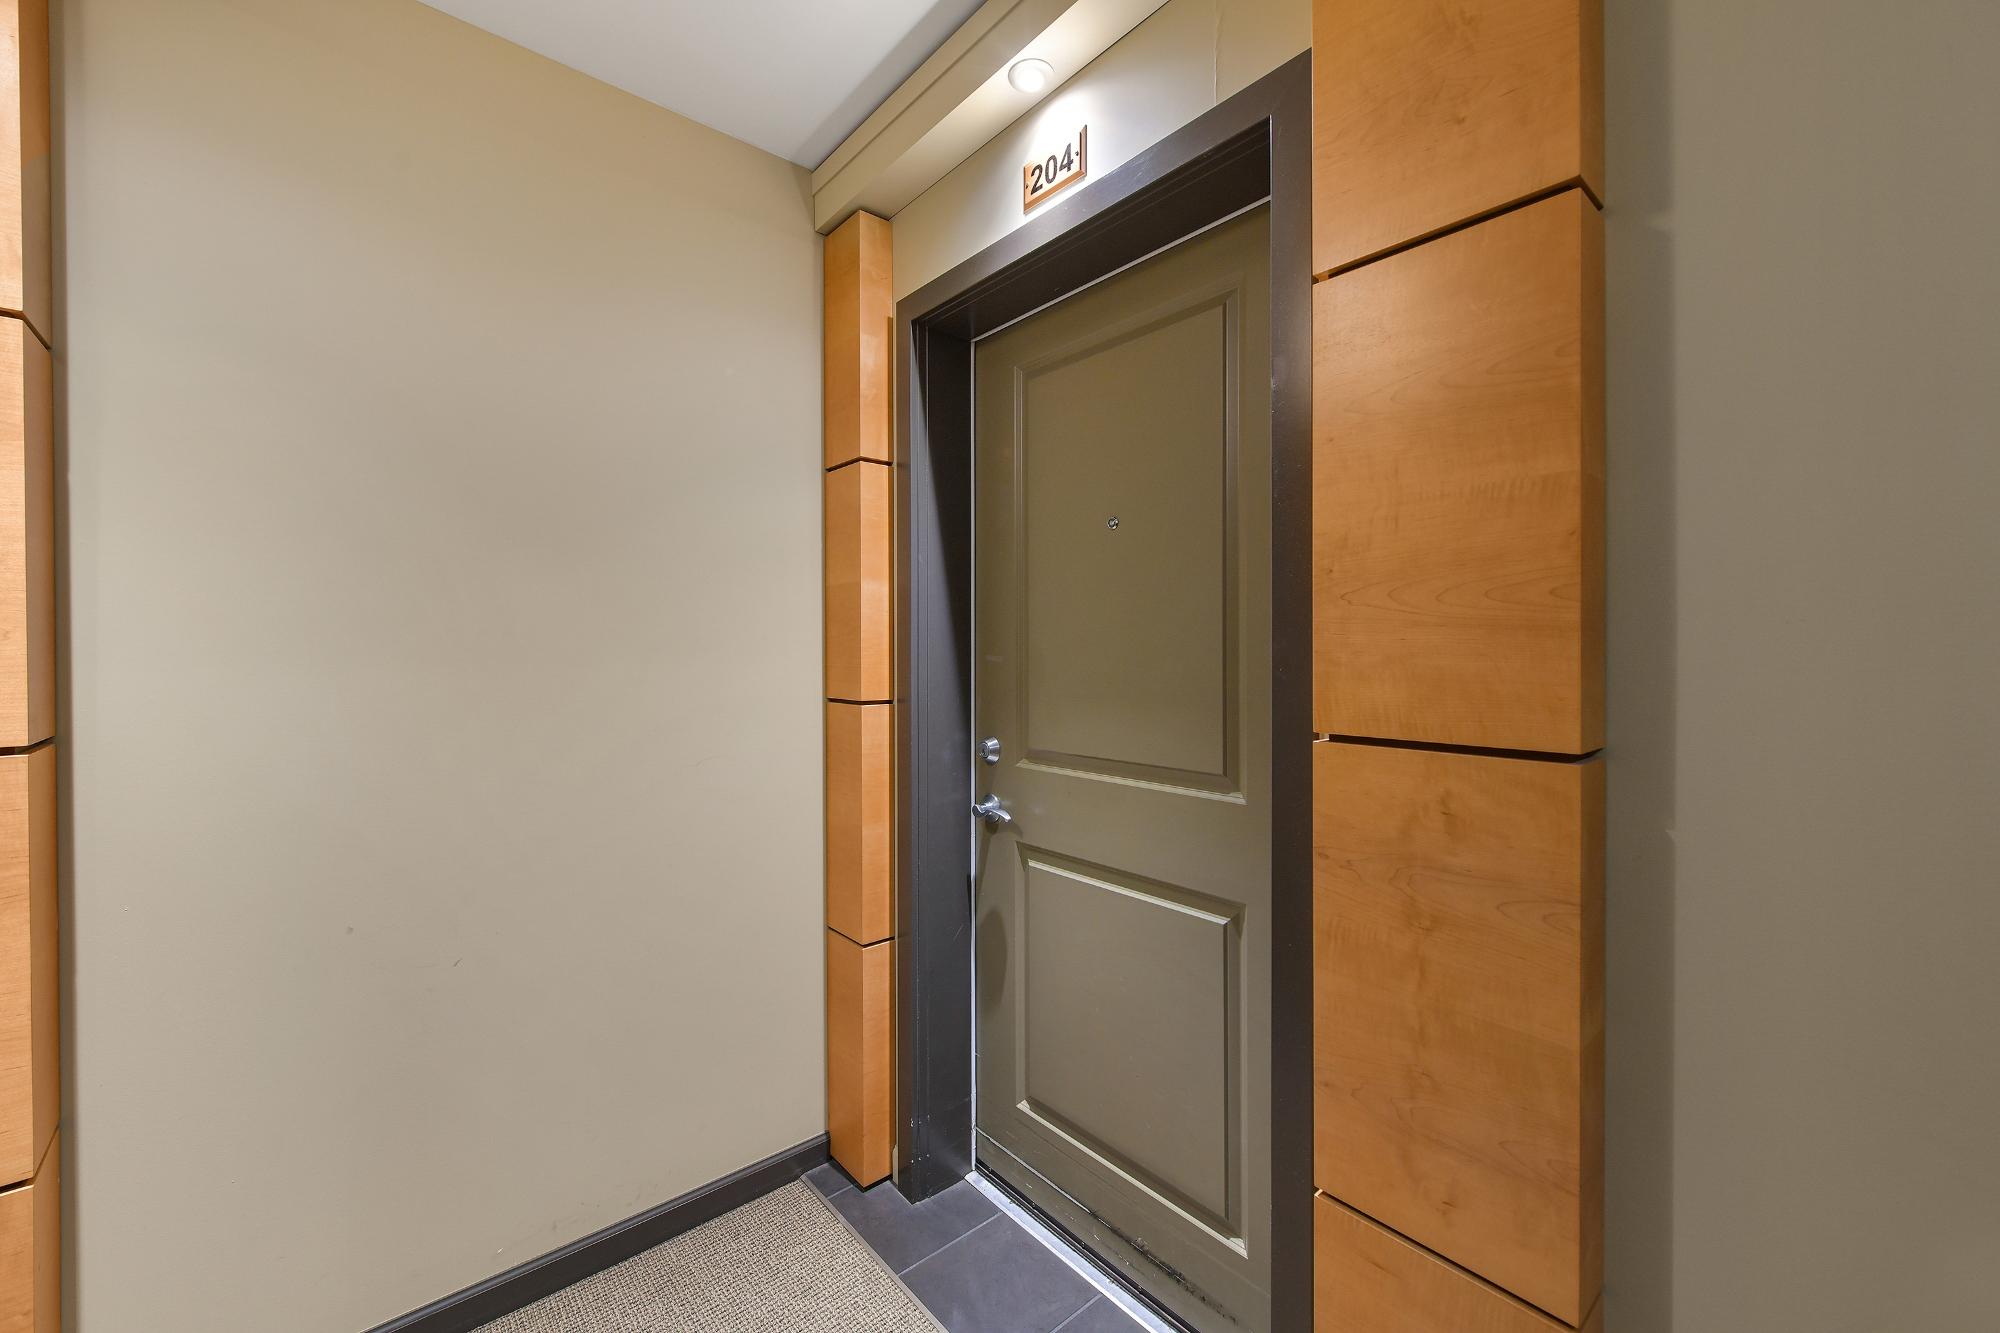
| Address | 204 125 Aldersmith Pl |
| Area | View Royal |
| Sub Area | Glentana |
| Postal Code | V9A 7M7 |
| State/Province | British Columbia |
| Country | Canada |
| Price | $599,900 |
| Property Type | Apartment Unit |
| Bedrooms | 2 |
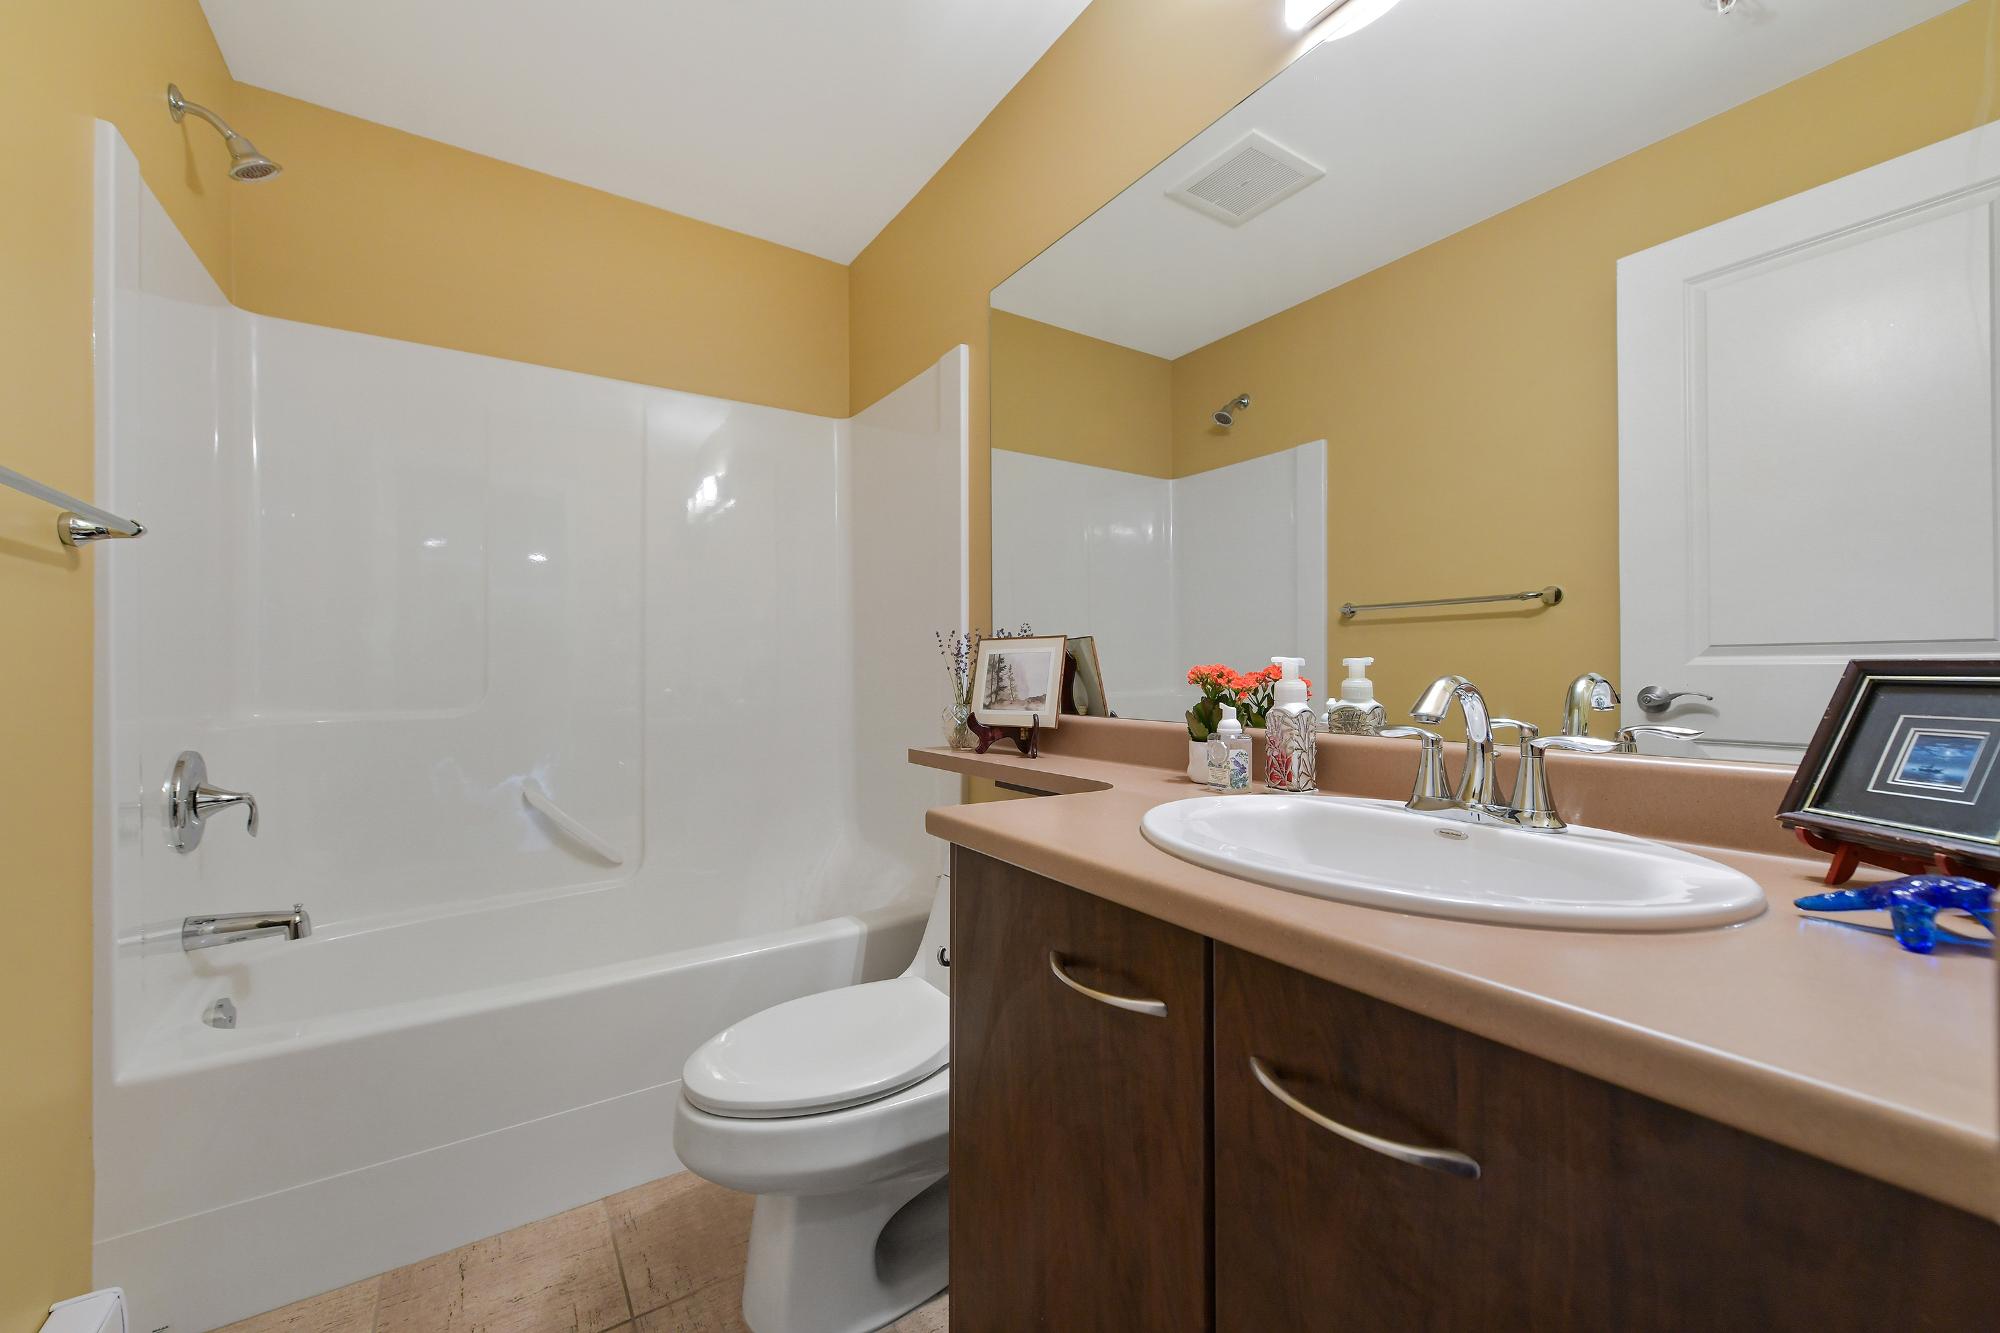
| Bathrooms | 2 |
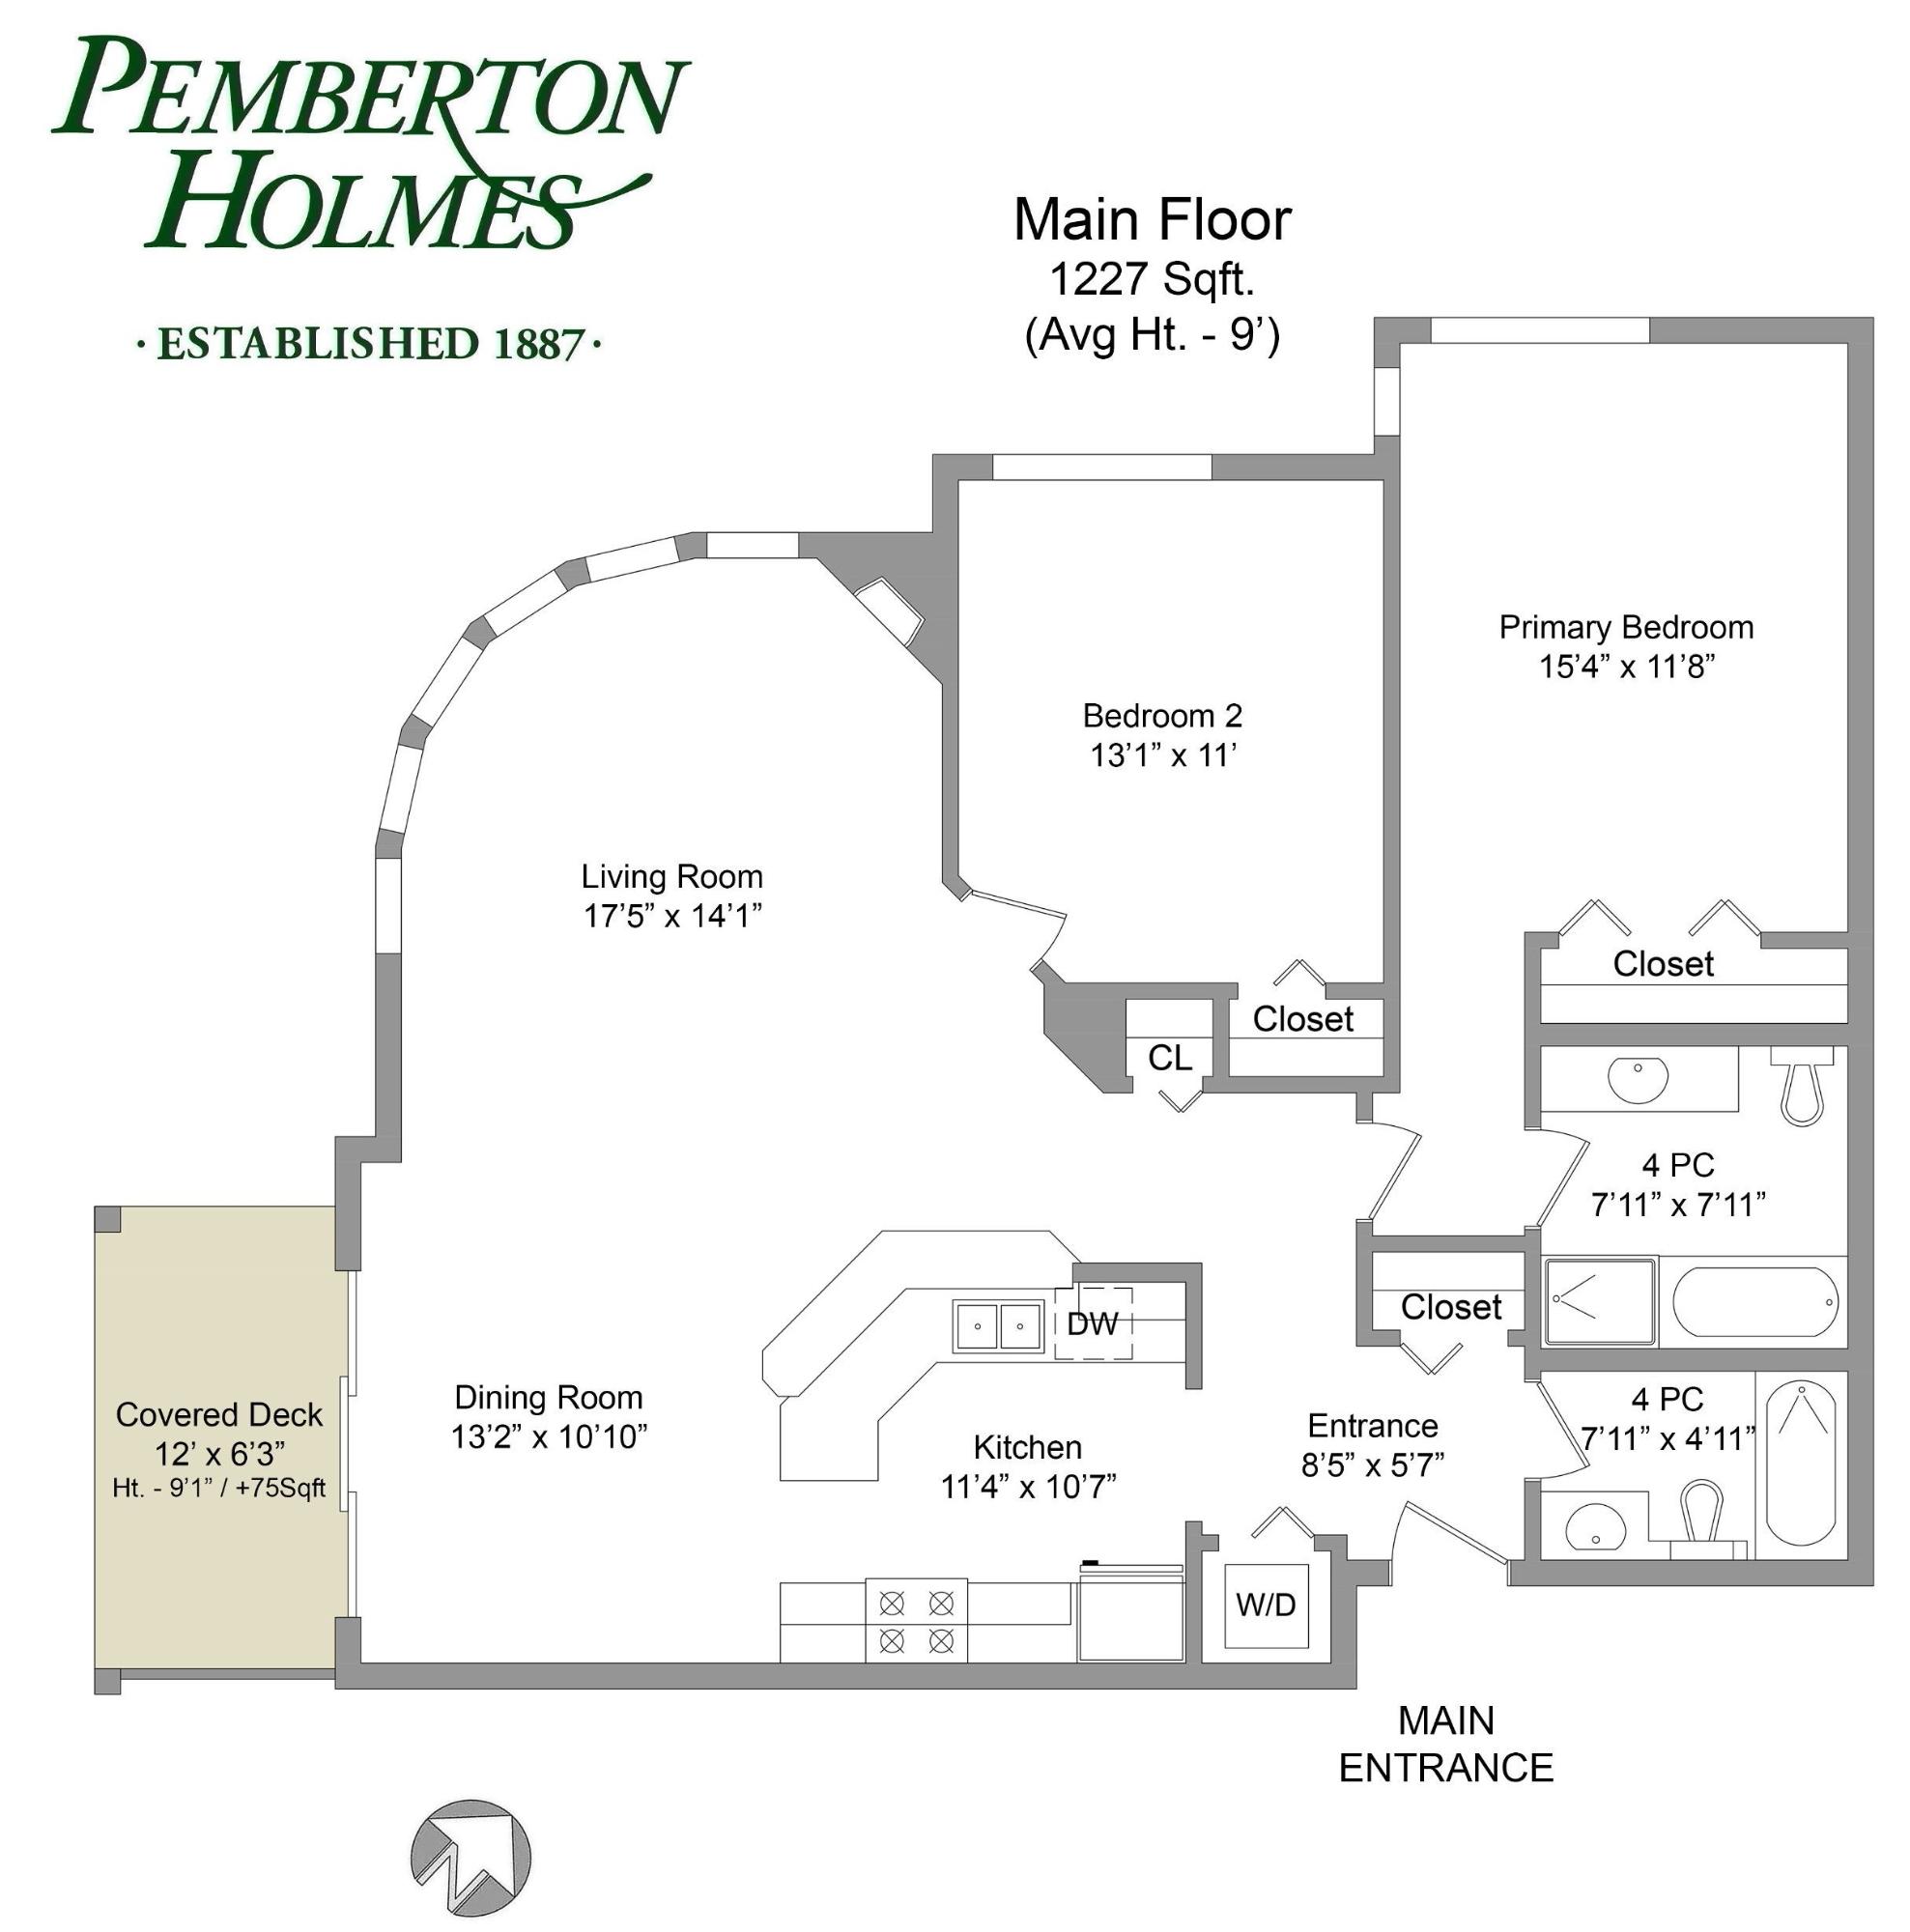
| Floor Space | 1227 Square Feet |
| Lot Size | 1164.00 Square Feet |
| Waterfront | No |
| Year Built | 2008 |
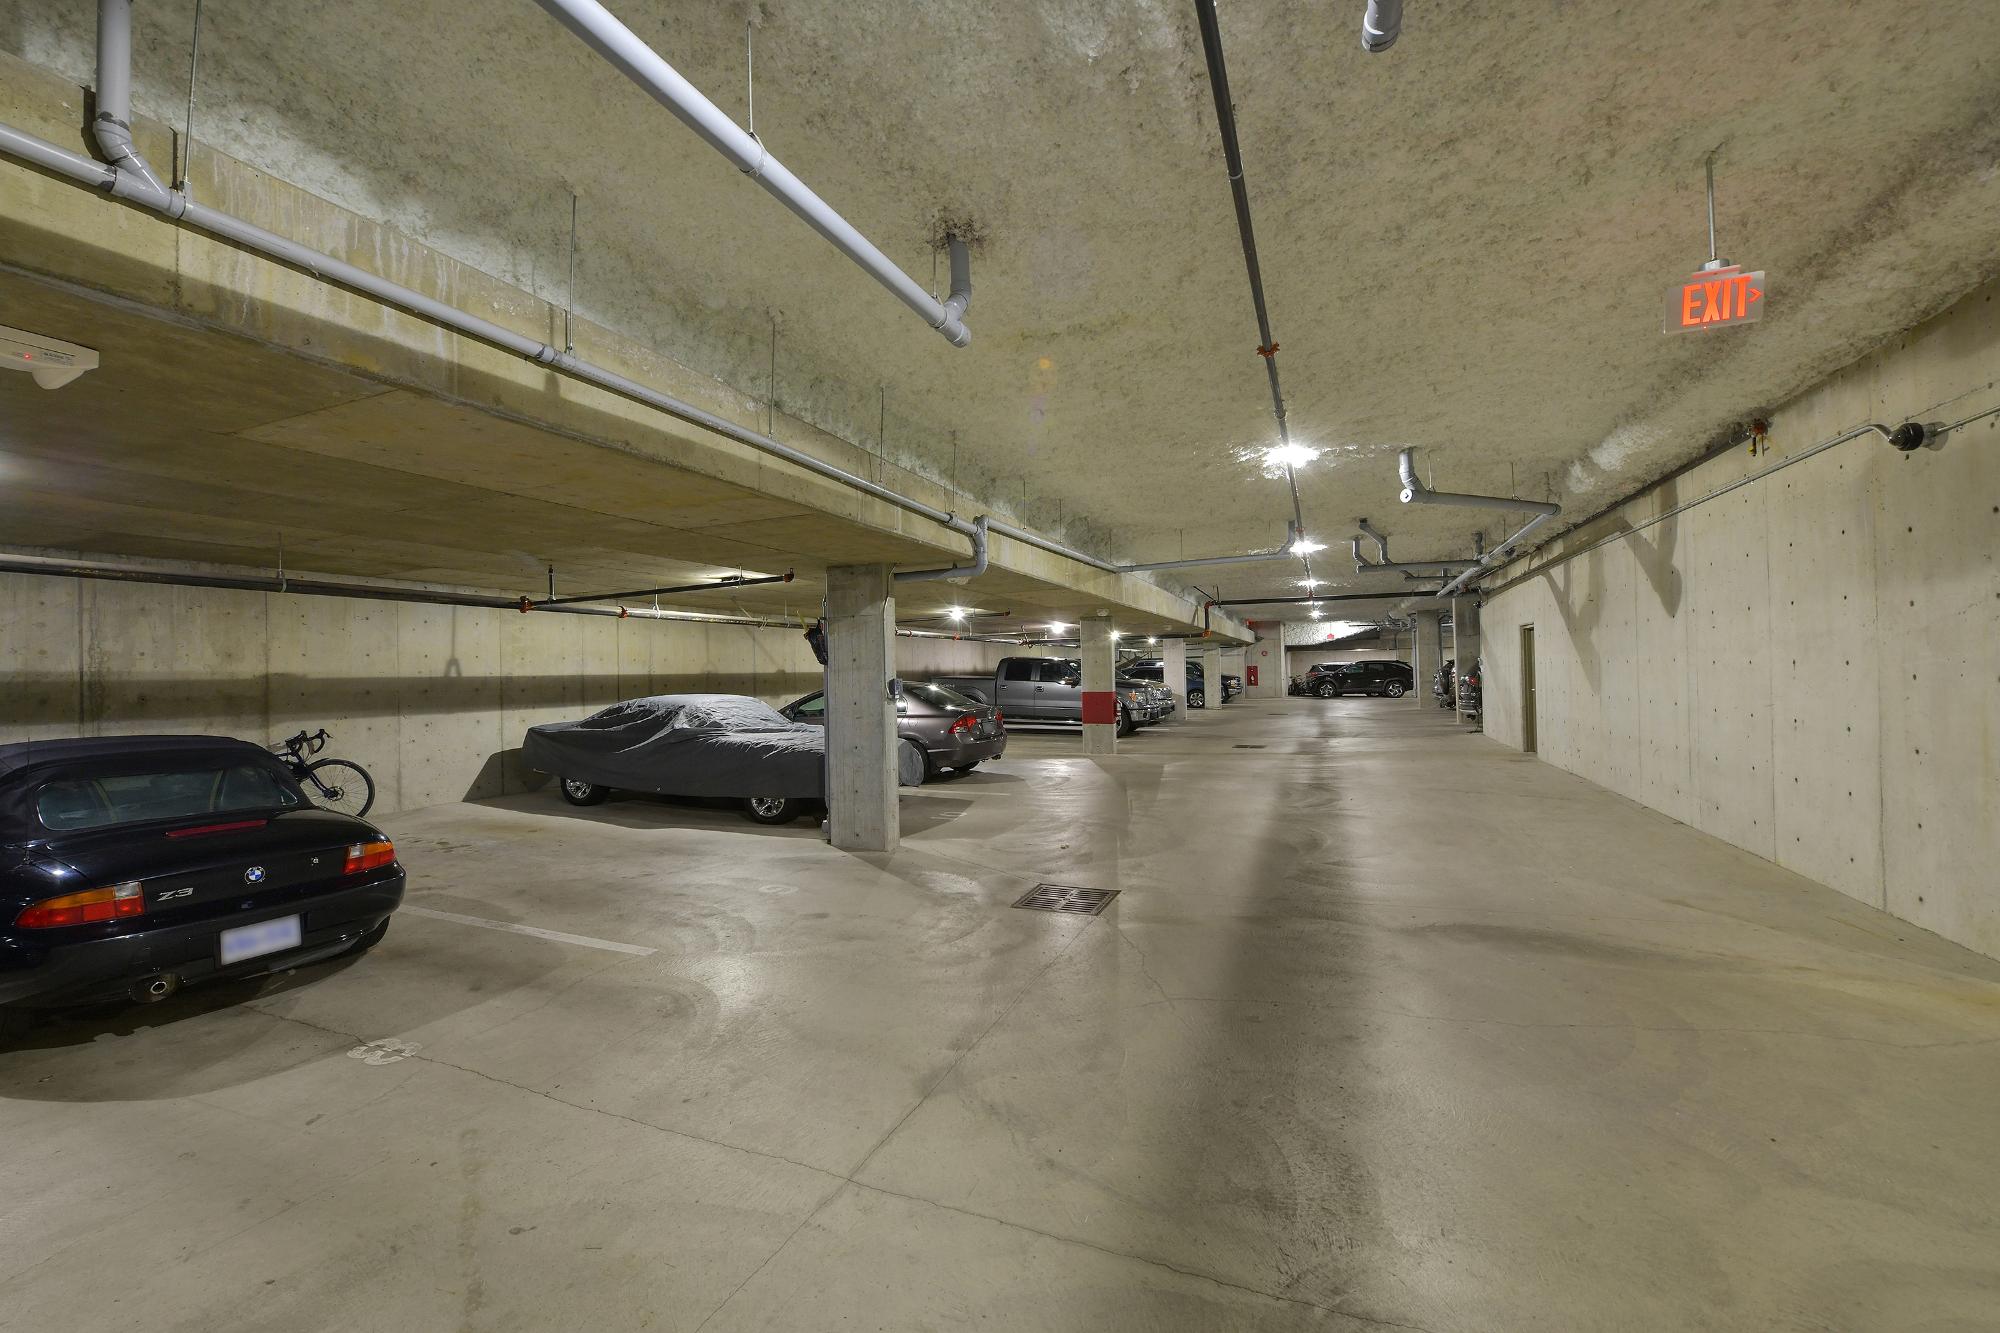
| Parking | Underground |
| Parking Spaces | 1 |
| Taxes | $2,791 |
| Tax Year | 2026 |
| MLS® # | 1051529 |
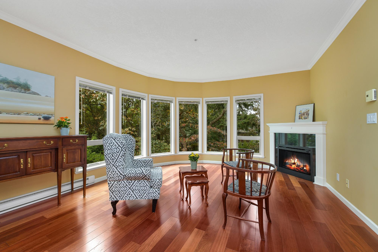
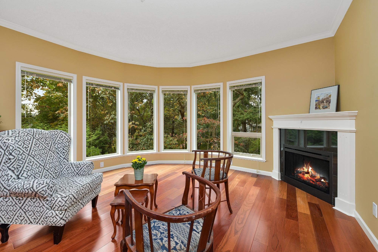
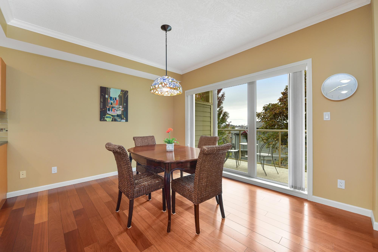
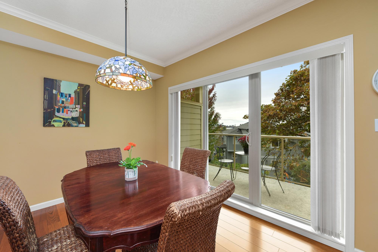
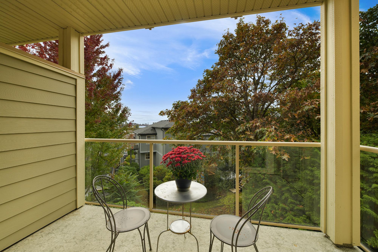
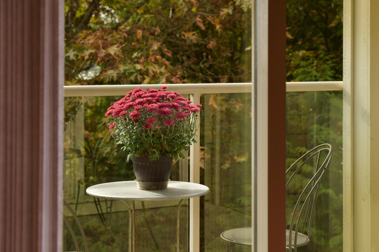
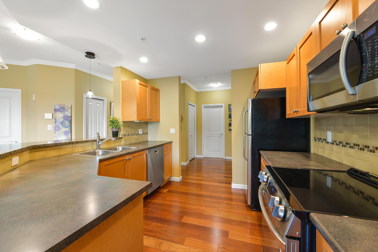
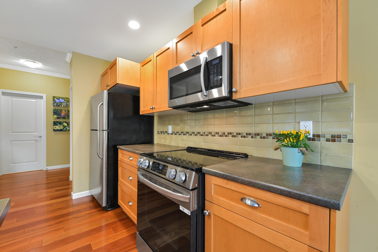
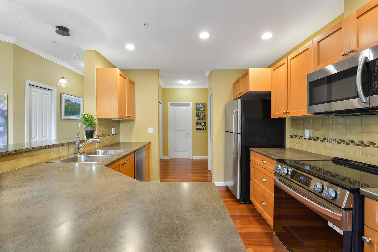
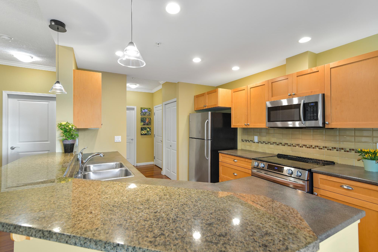
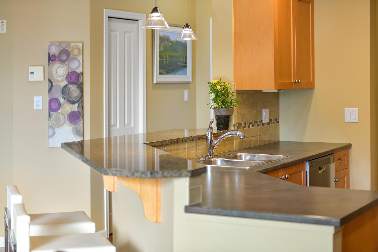
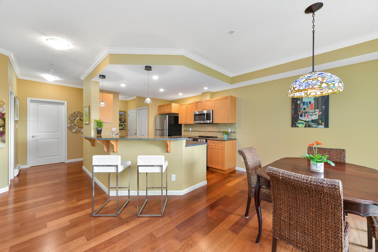
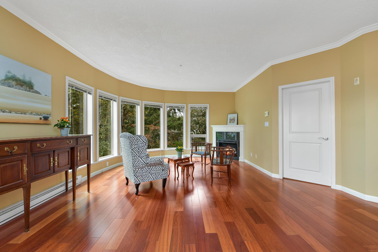
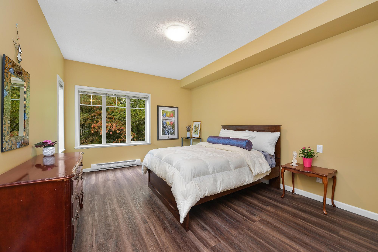
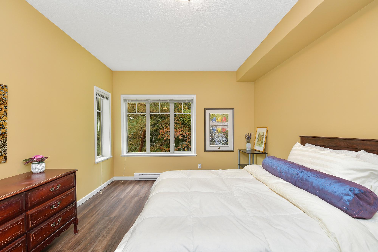
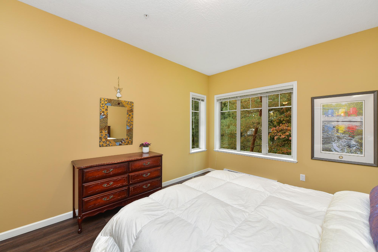
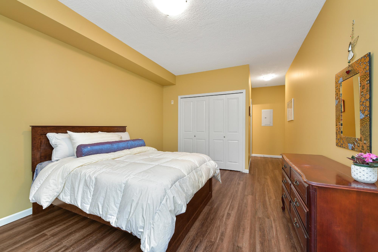
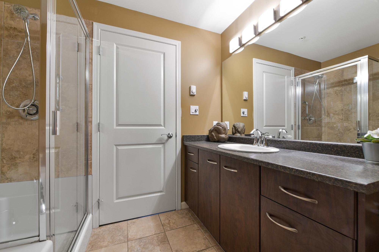
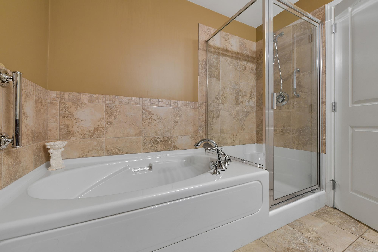
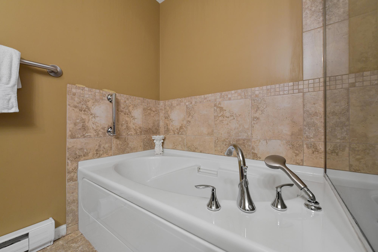
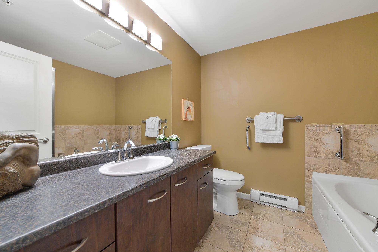
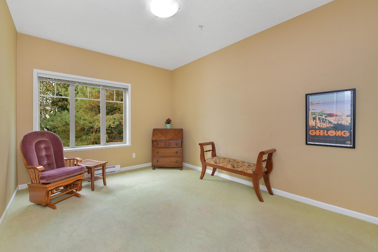
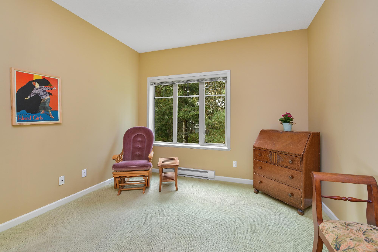
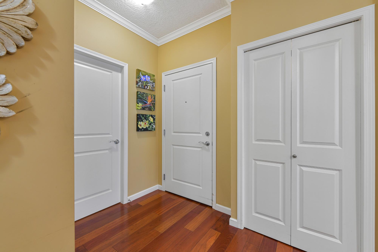
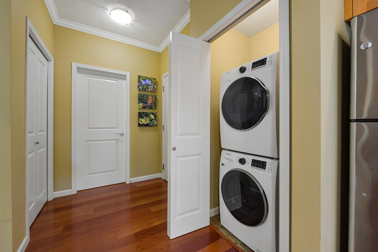
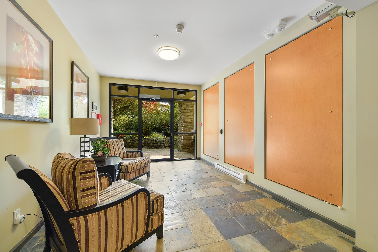
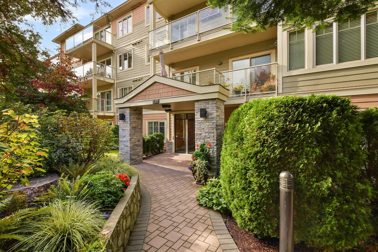
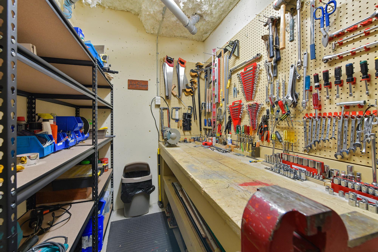
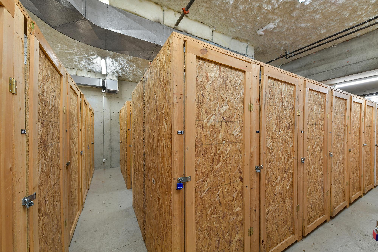
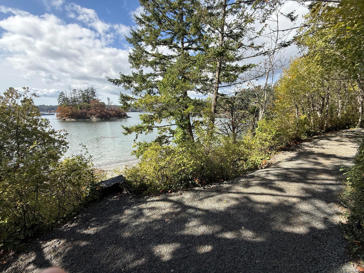
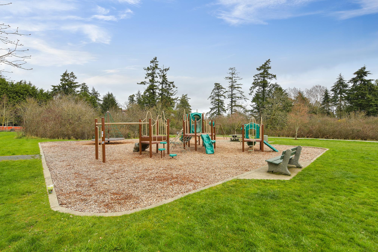
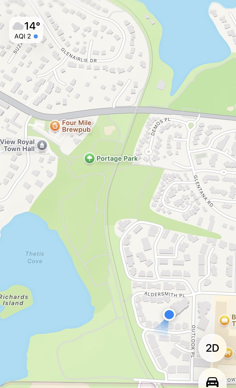
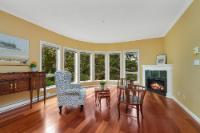
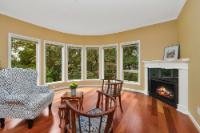
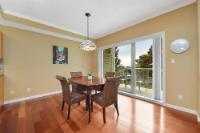
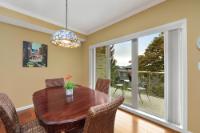
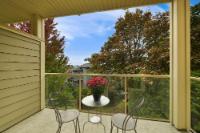
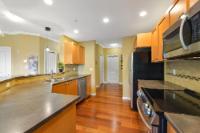
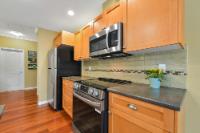
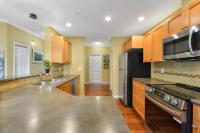
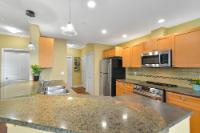
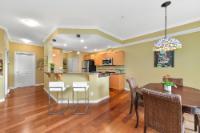
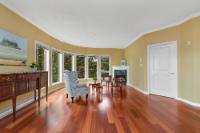
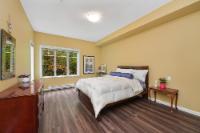
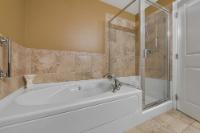
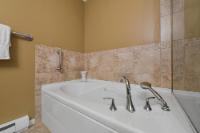
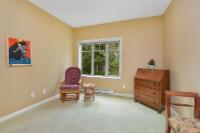
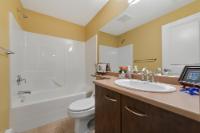
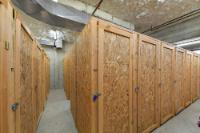
Sunny, bright and beautiful, this SW corner-suite offers so many perks you will love living here! This expansive two-bedroom home opens onto the best the south Island has to offer — an ocean view of cruise ships passing, tranquil gardens and trees create a private oasis in the city. Special features include a curved wall of windows in the spacious living room, gorgeous Cherry Wood floors, 9ft-high ceilings, huge kitchen with loads of counter-space, a granite breakfast bar, maple cabinets, & updated appliances. A huge dining room would comfortably fit a large table for entertaining. The Primary bedroom has beautiful corner windows, hard-surface flooring, and a luxury ensuite with oversized soaker-tub and walk-in shower. The location is amazing and convenient — a 5 min walk to Admirals Walk Shopping Ctr for groceries, cafés, & shops, a 5 min walk to the Galloping Goose Trail, and a beautiful forest path to the ocean front and beach, parks, and trails. Your pets are welcome and there’s underground secure parking and a workshop in the building
Listed by Pemberton Holmes - Cloverdale
 NOTE: MLS® property information is provided under copyright © by the Victoria Real Estate Board. The information is from sources deemed reliable, but should not be relied upon without independent verification. The website must only be used by consumers for the purpose of locating and purchasing real estate.
3D Showcase allows you to walk through the property in 3d
 Email listing
 Share to Facebook
 Send using WhatsApp
 Post to X
 Share to Pintrest
 Print
Print